

Steenberg House
Cape Town, South Africa
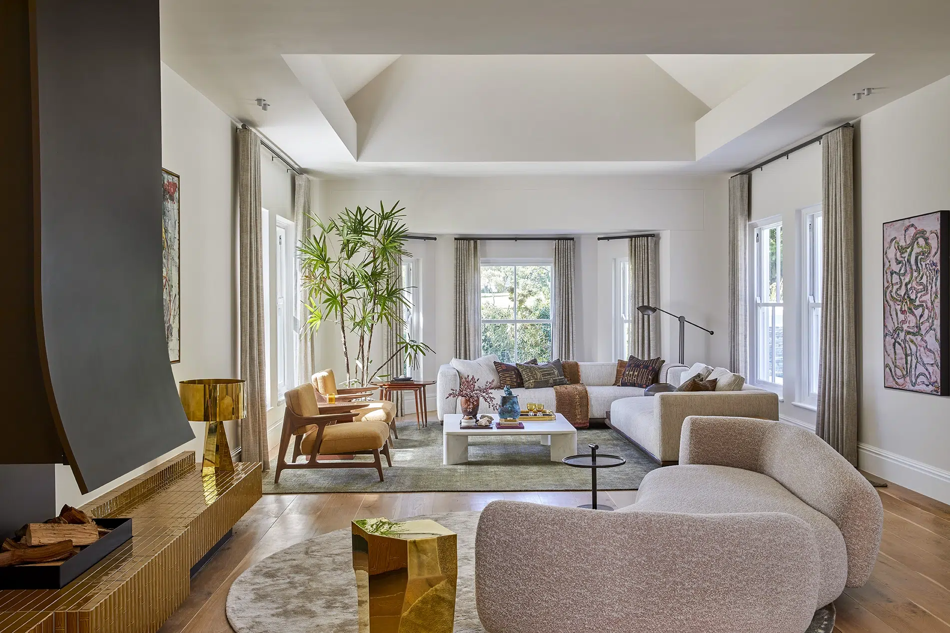
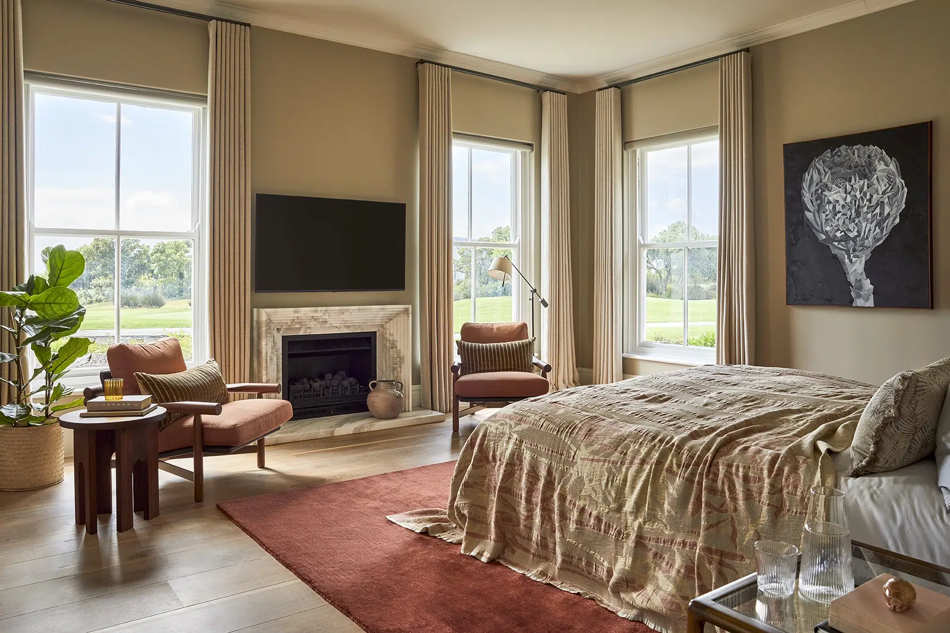
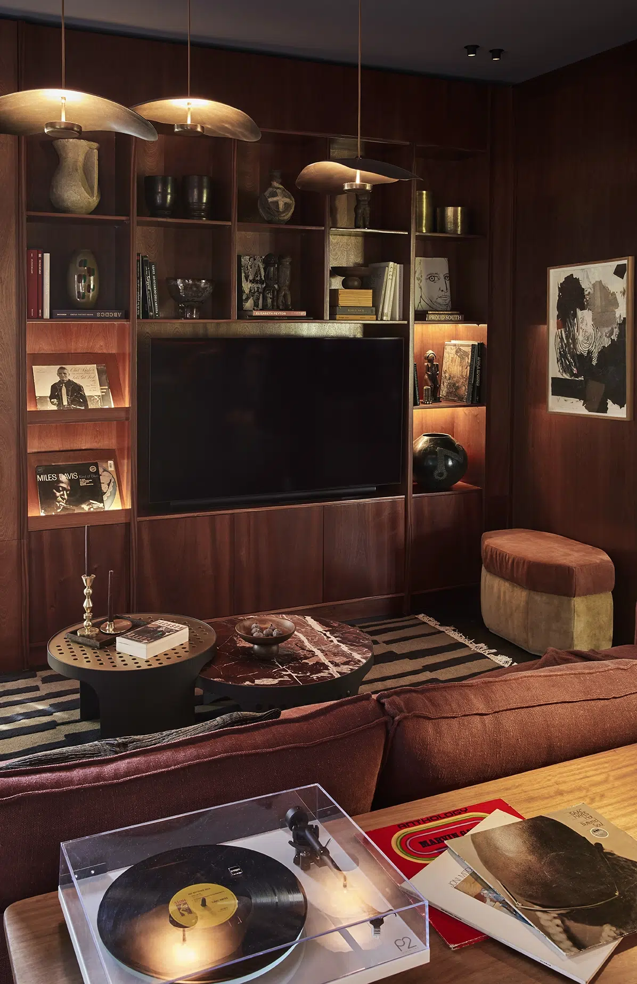
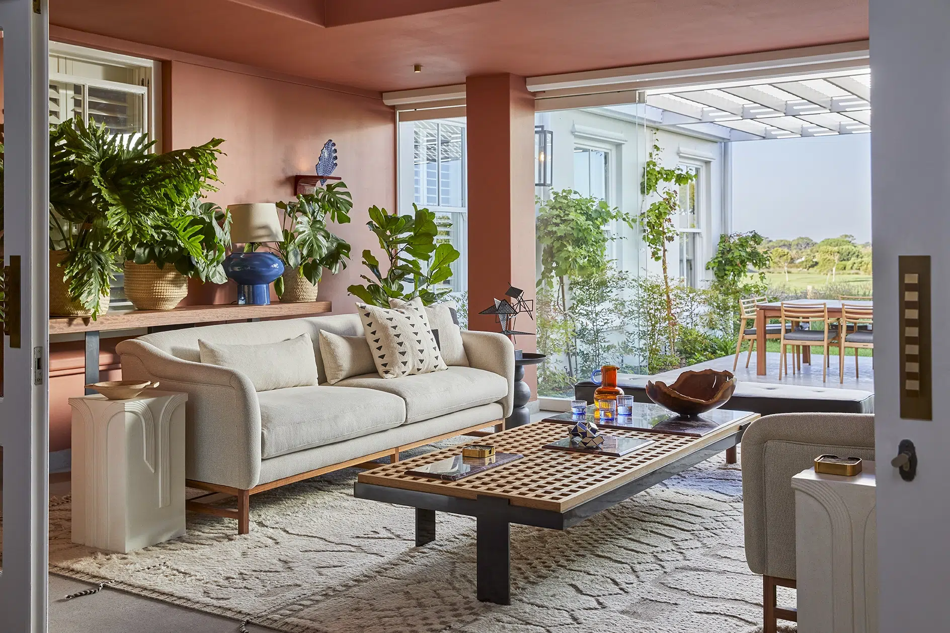
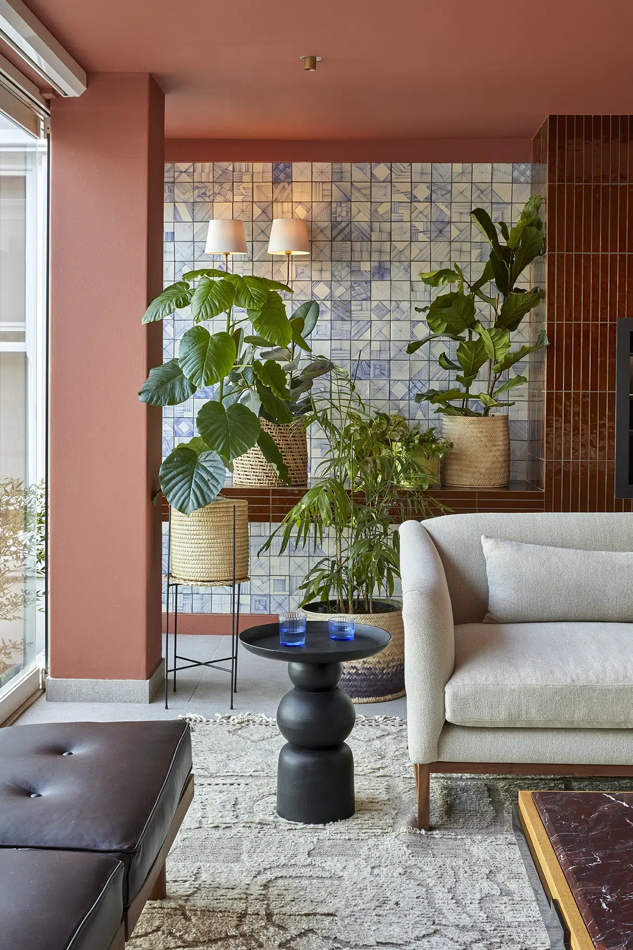
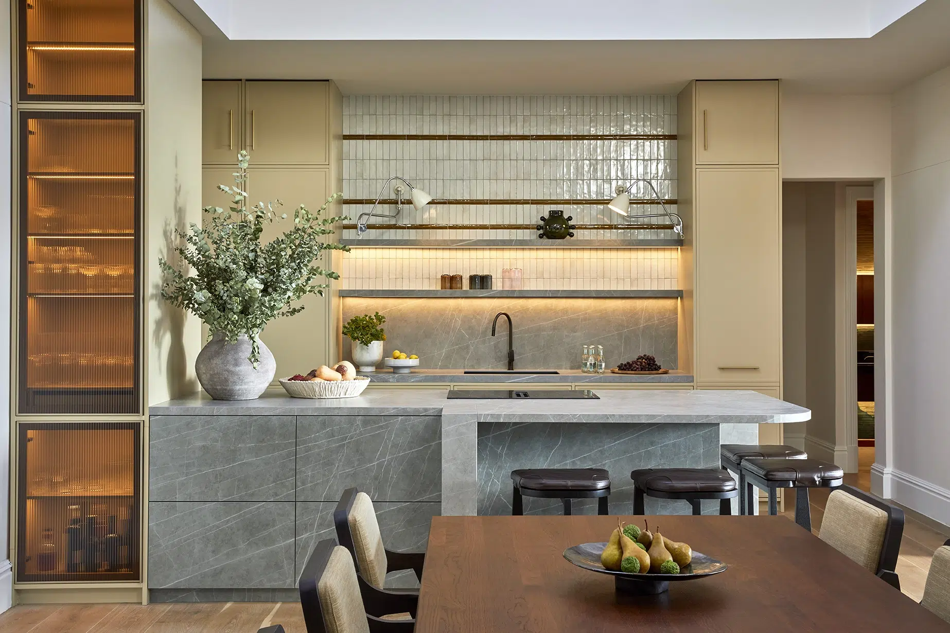
Set on the slopes below Constantiaberg in one of Cape Town’s oldest valleys, Steenberg House, the latest project from OKHA Interiors, embraces a layered natural context with a strong sense of openness, privacy, and calm. This context formed the foundation of the project’s brief: to shape a sanctuary that is grounded, atmospheric, and quietly transporting. A study in cultural synthesis, material memory, and interior architecture as a complete spatial language, the project is guided by OKHA’s principle of Sculpting Space. Furniture, architecture, material, light, art, and atmosphere are treated as one language. Each room holds its own emotional register, yet the overall design remains cohesive through proportion, colour, and material continuity.
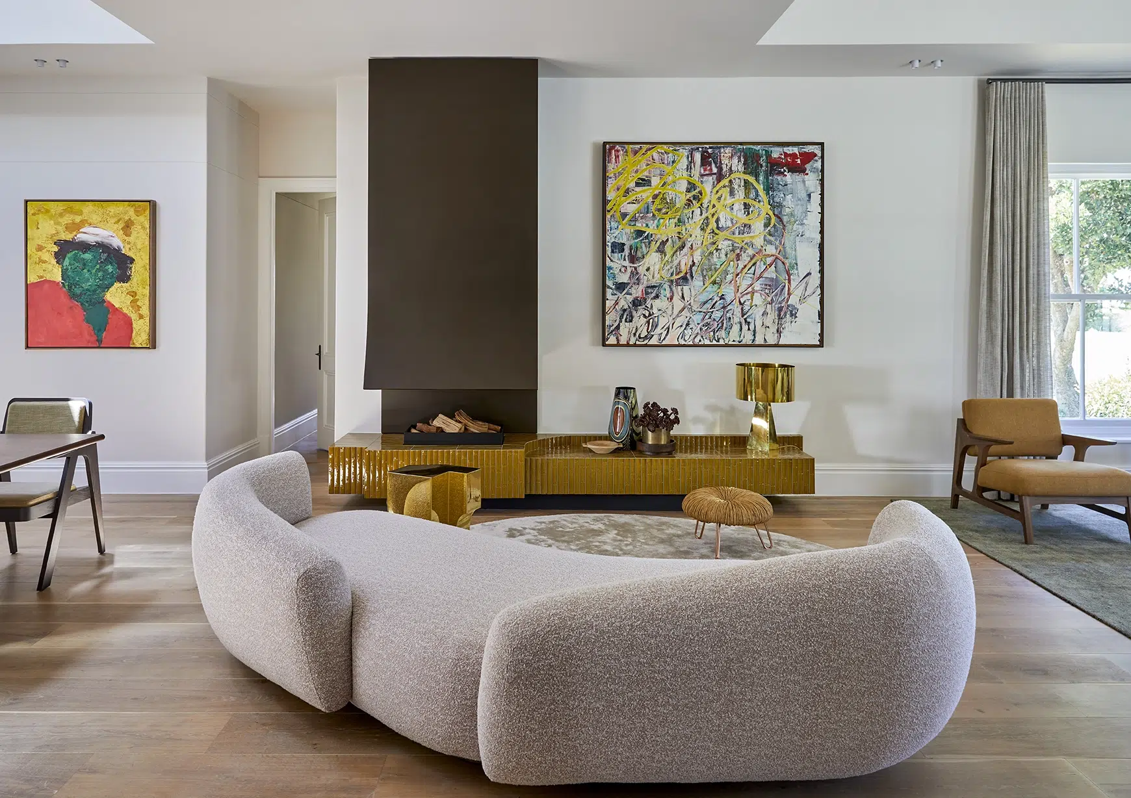
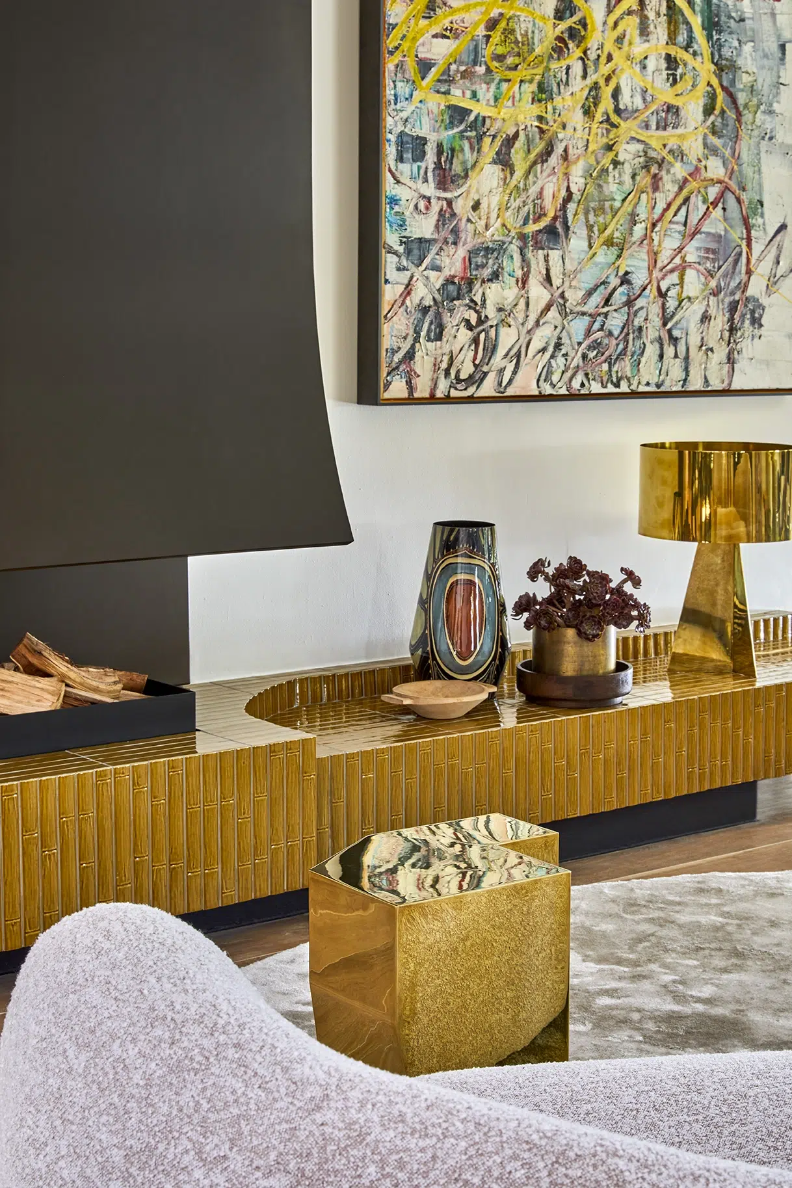
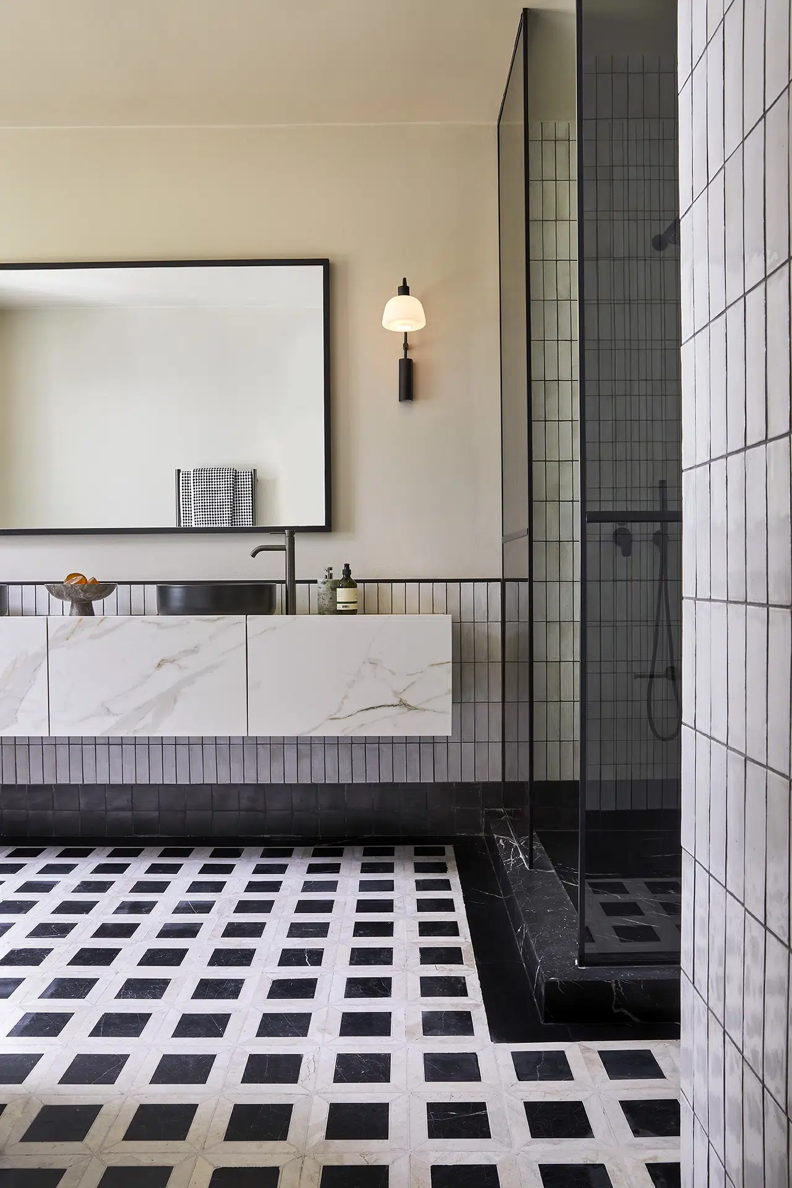
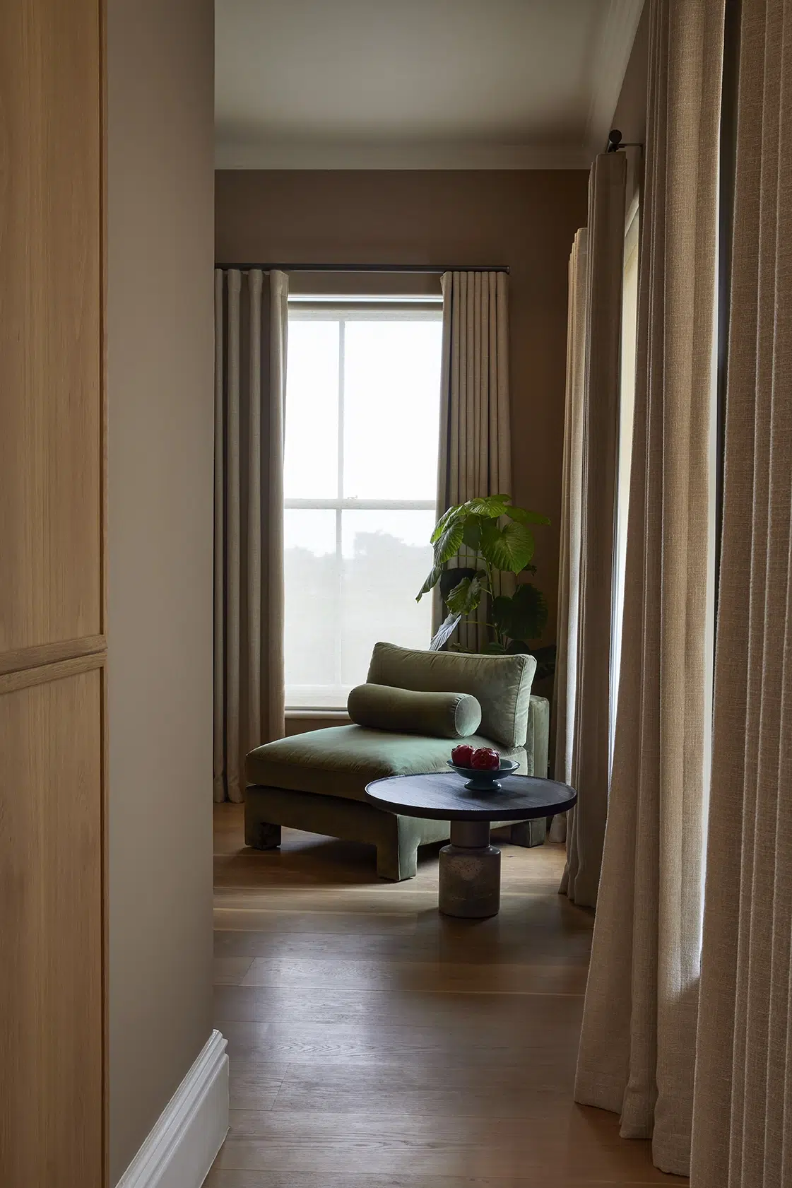
Working within the existing architecture, OKHA recomposed and sculpted the interior, refining the plan into one holistic experience. The design explores a contemporary Cape vernacular while conjuring the soul of the Karoo through material honesty and atmosphere rather than themed decor Throughout the home, a conscious palette curates tactility, natural variation, and craftsmanship. Surfaces were chosen for how they look, how they hold texture, depth, and subtle imperfection. At the centre of the space, the fireplace becomes a defining element; a modern interpretation of the Karoo hearth transformed into the home’s visual anchor.




Interior Architecture: Adam Court, Nicole Court
Interior Decor: Adam Court, Nicole Court, Jack Nieuwoudt
Styling: Adam Court, Liz Morris
Renovations / Contractor: A.R.G. (Atlantic Renovators Group)
Location: Steenberg Estate, Tokai, Cape Town
Size: 365 m²
Completed: December 2025
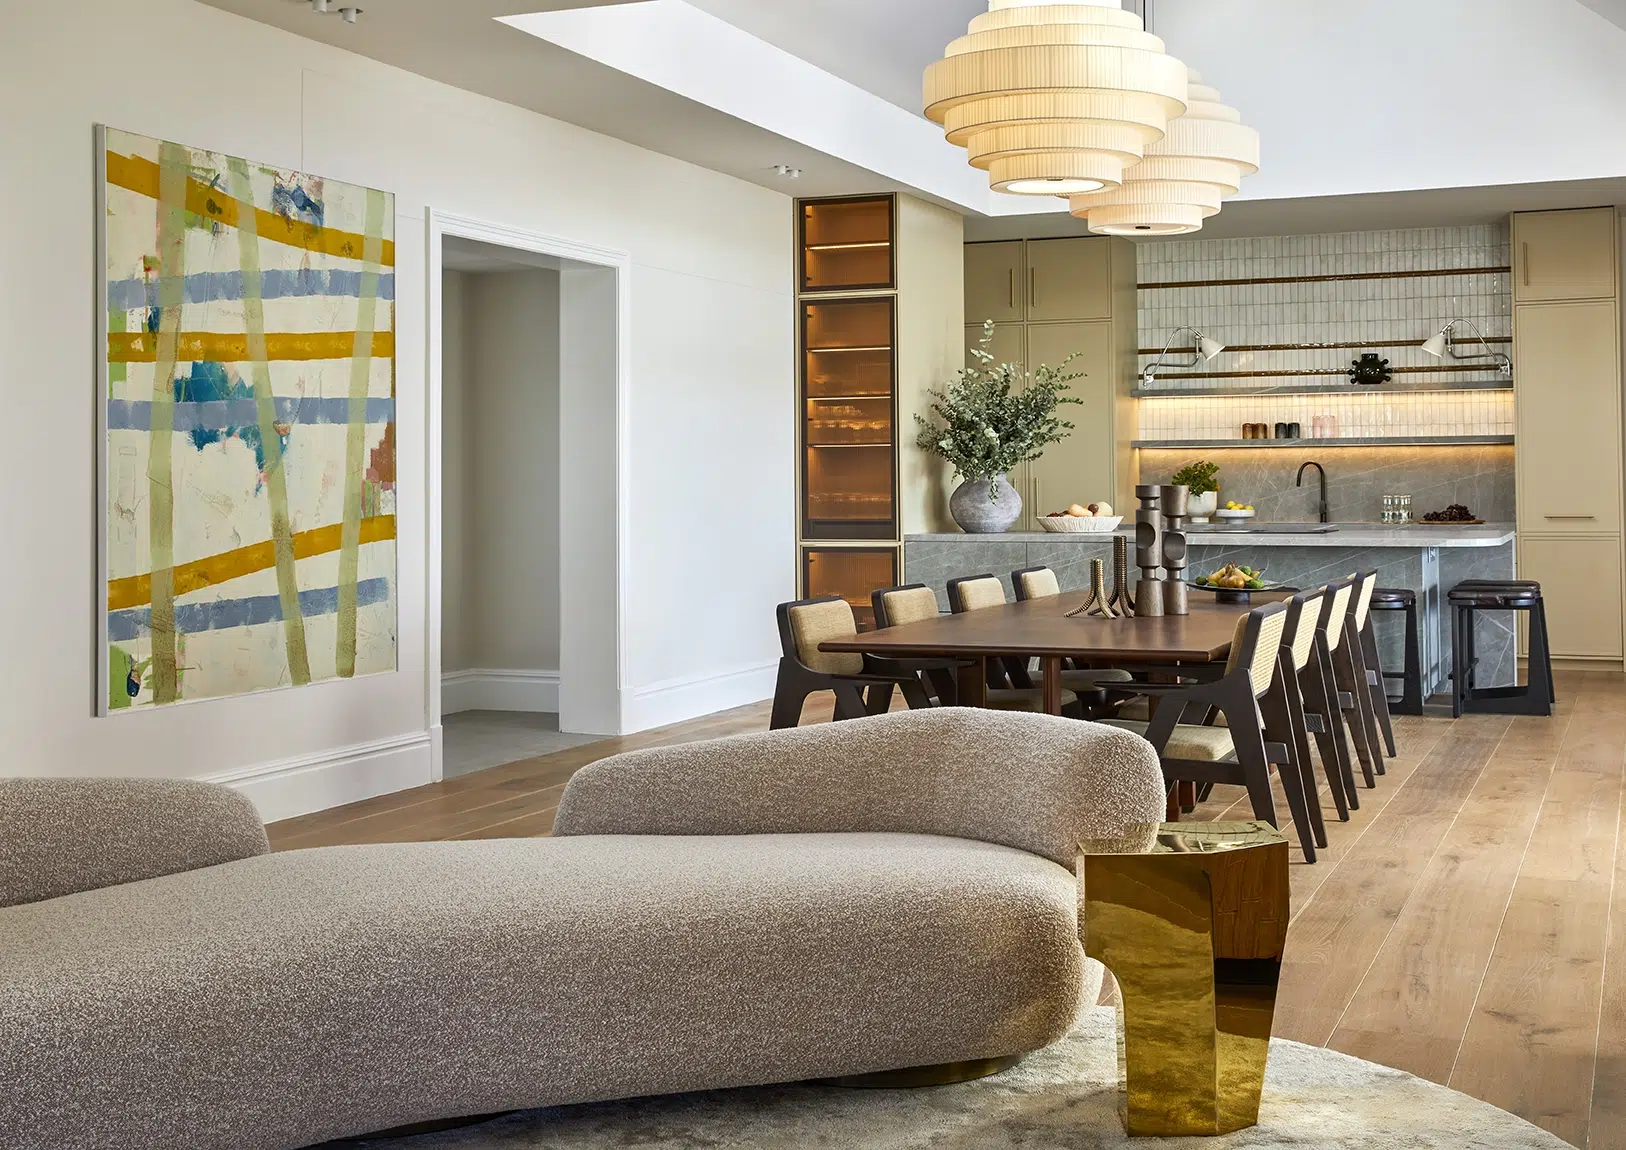
Furniture: OKHA — Reverb sofa, Toro dining chairs, Miles armchairs, Tribe & Cut Forms tables, bar stools, terrace furniture and bespoke listening-room lighting
Photography: Greg Cox
Videography: House of Zaan
